












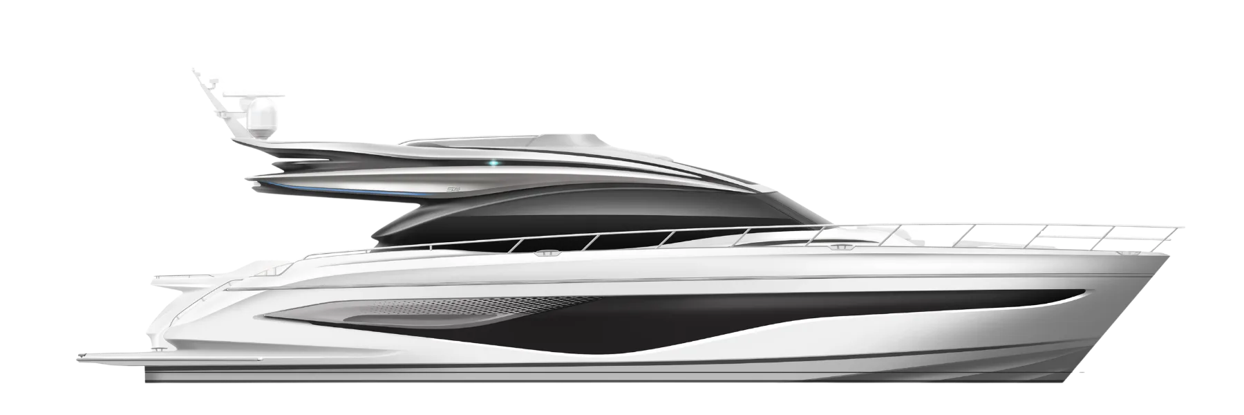

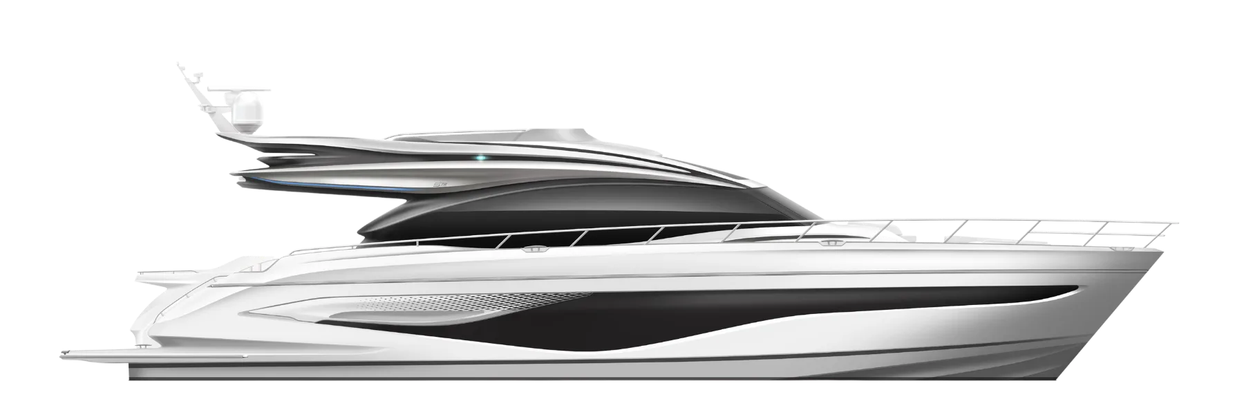

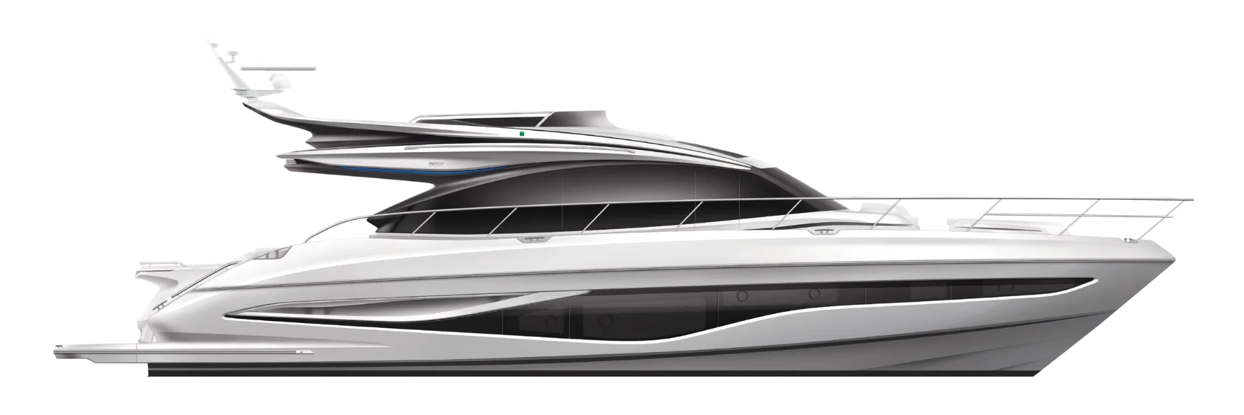

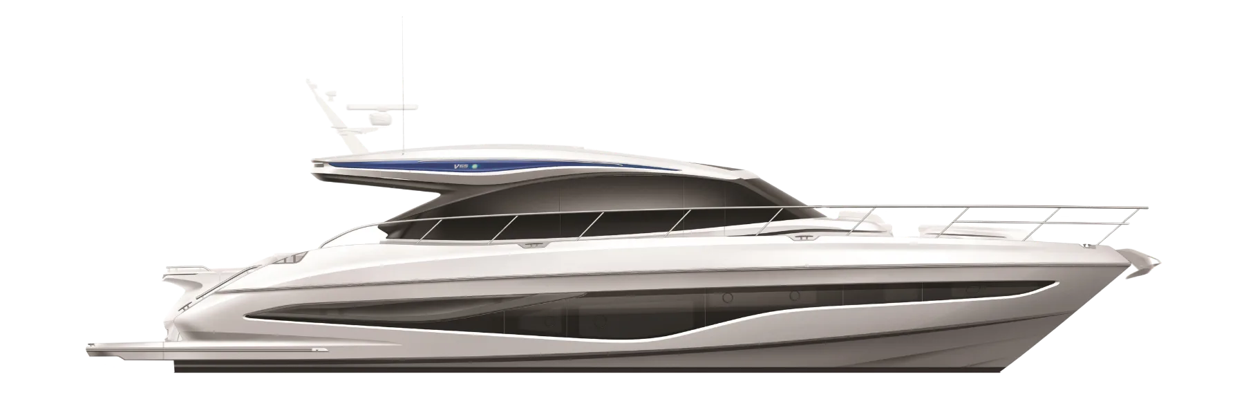

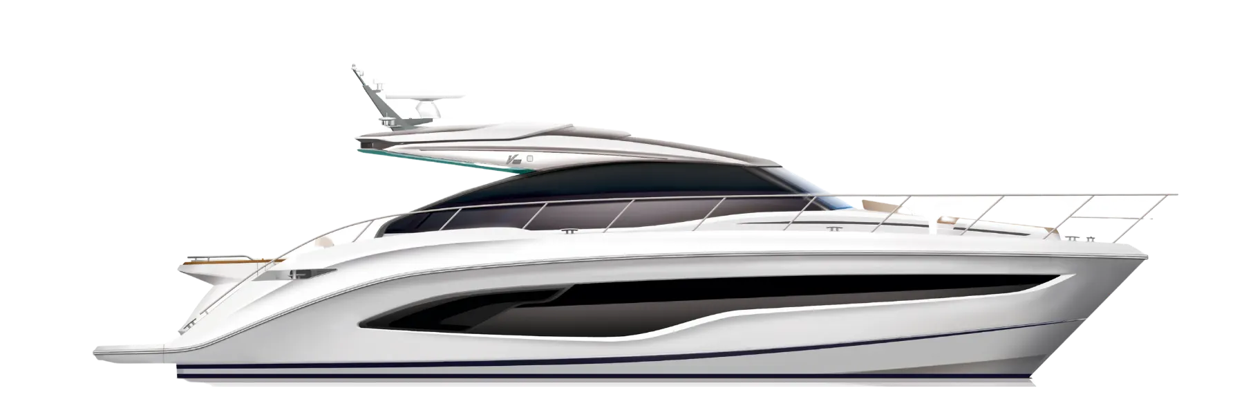
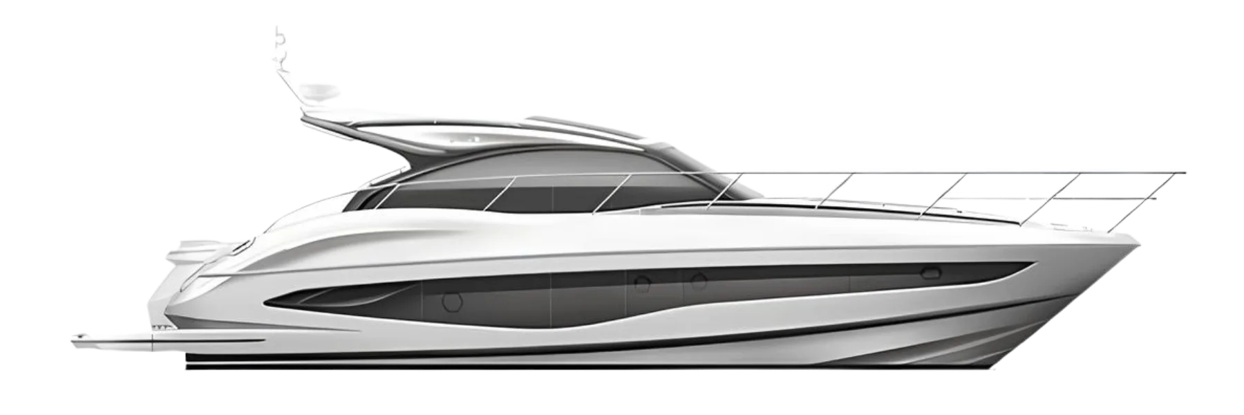


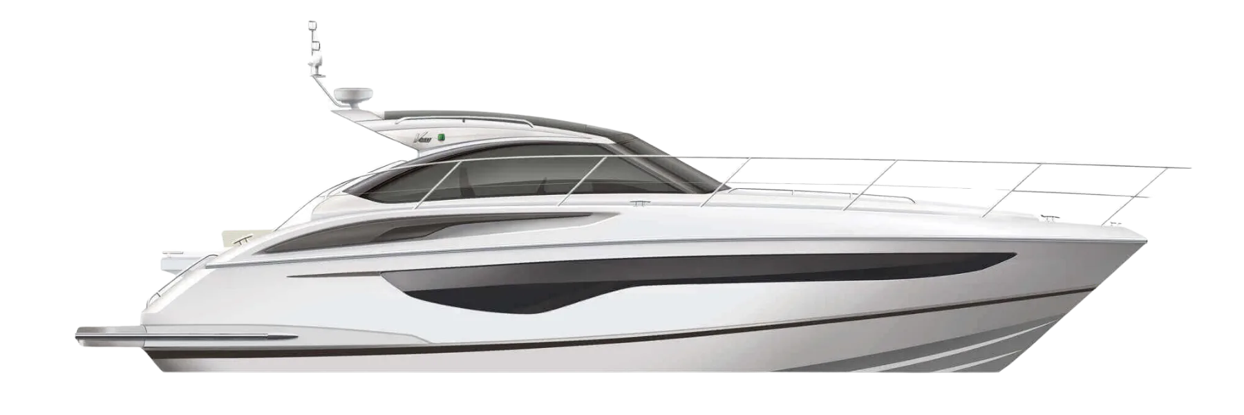






Princess V50
- New
- 15.49m
- United Kingdom
Price on request
Description
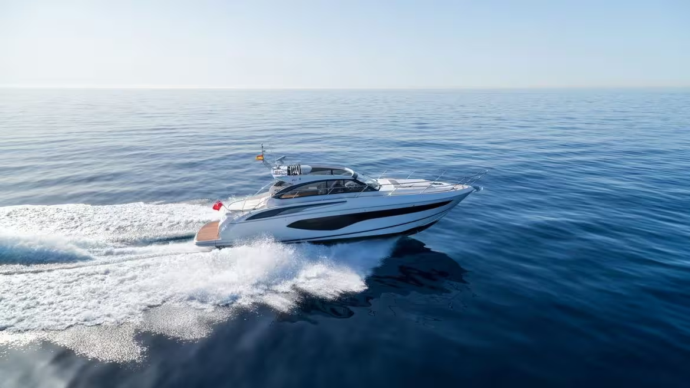
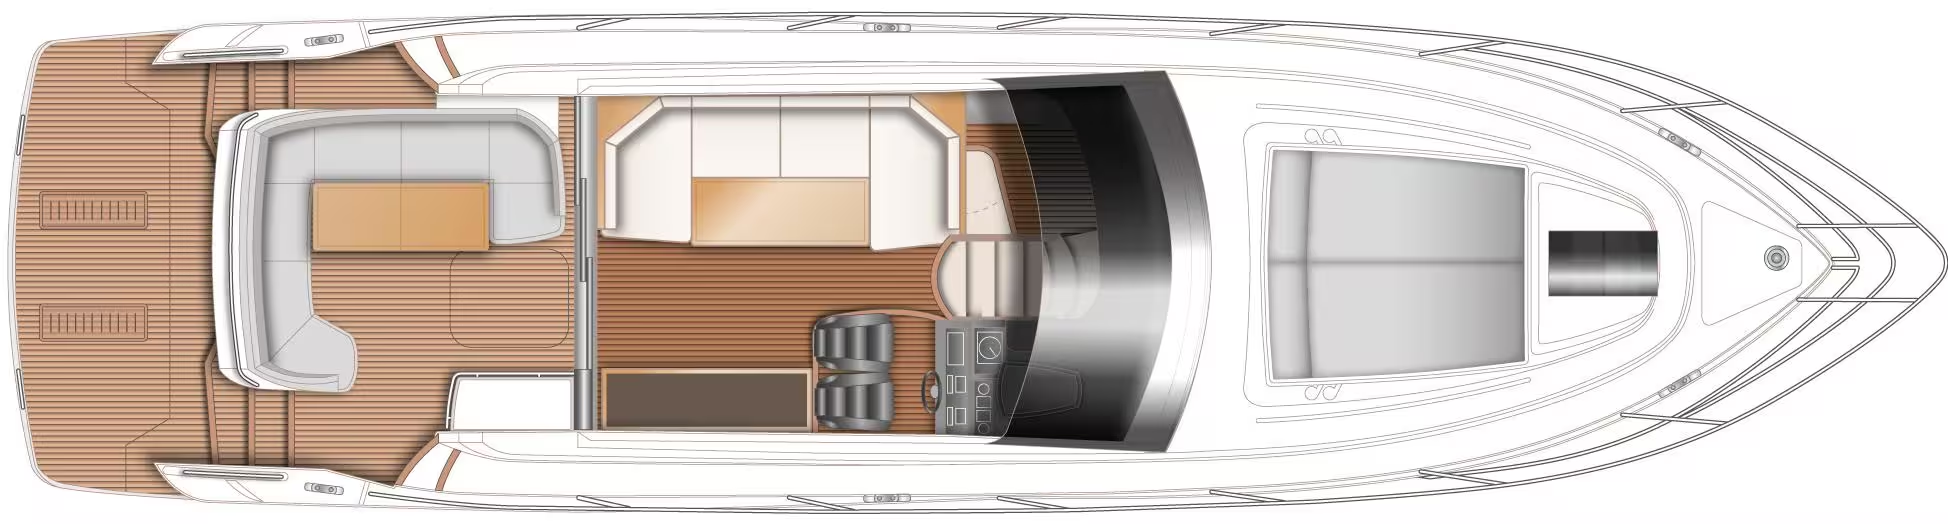
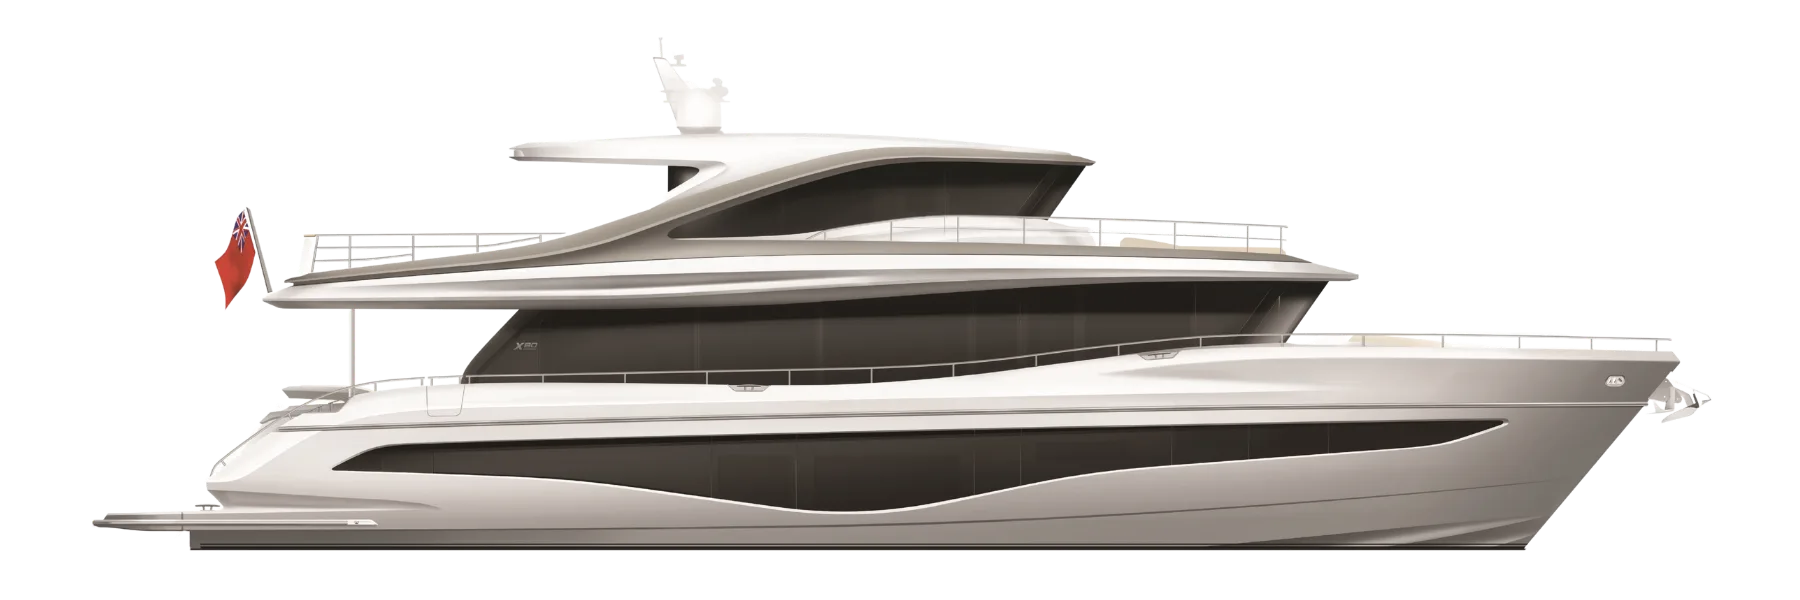
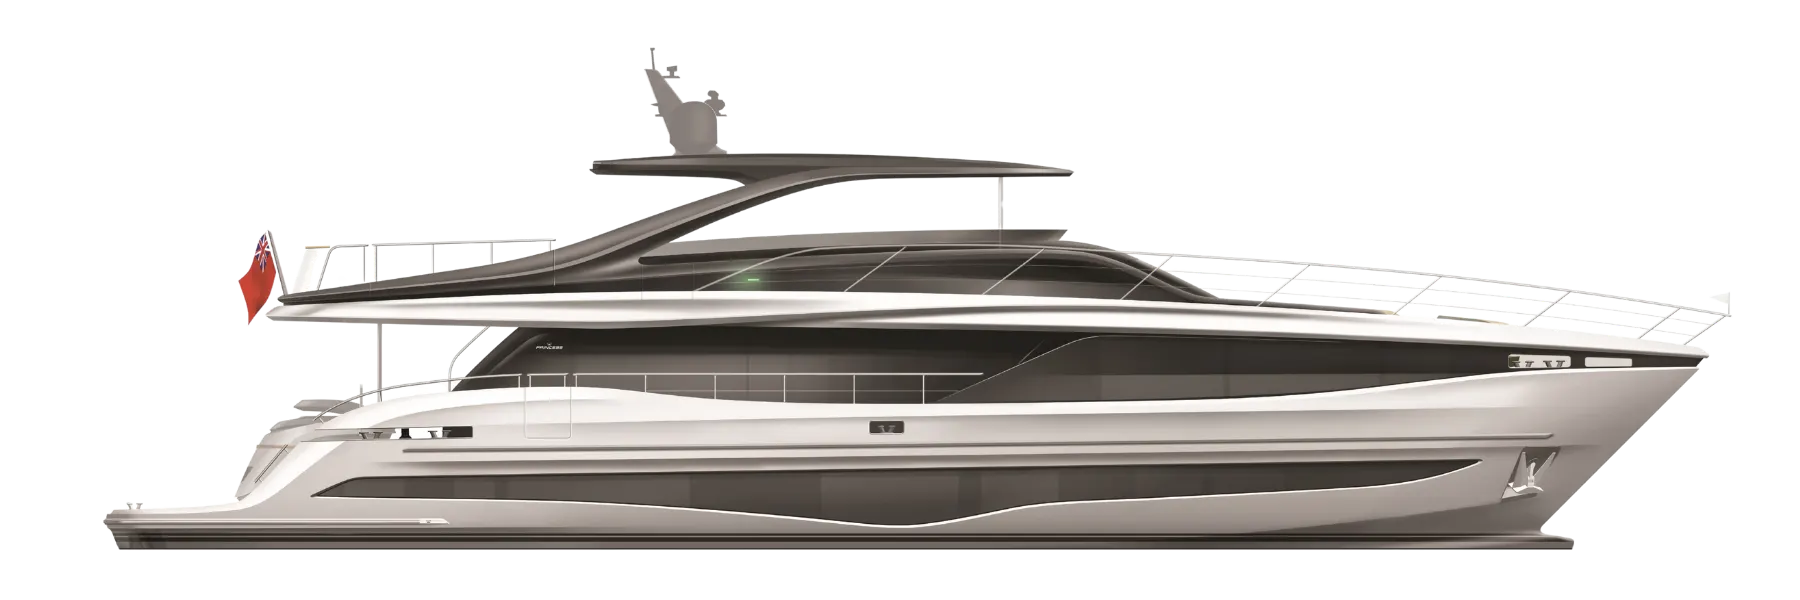
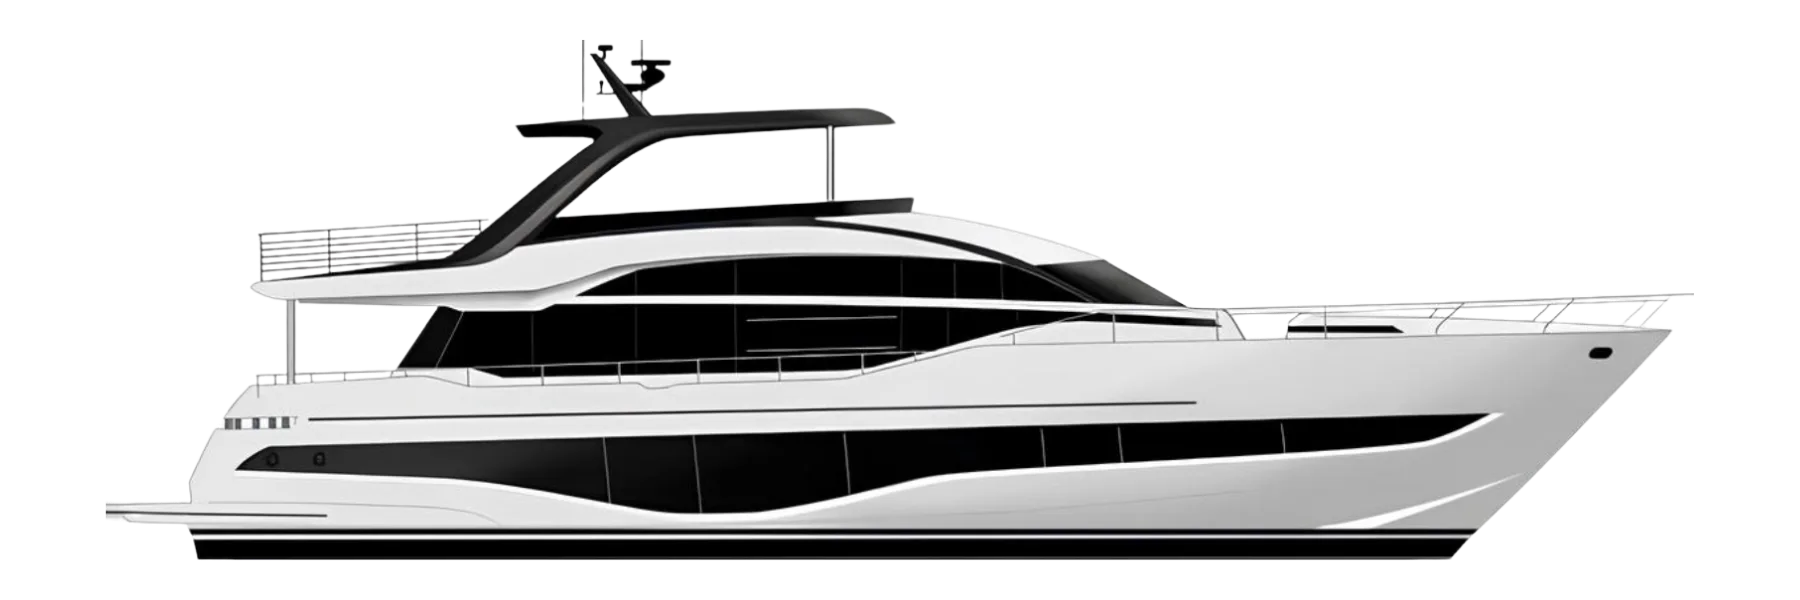
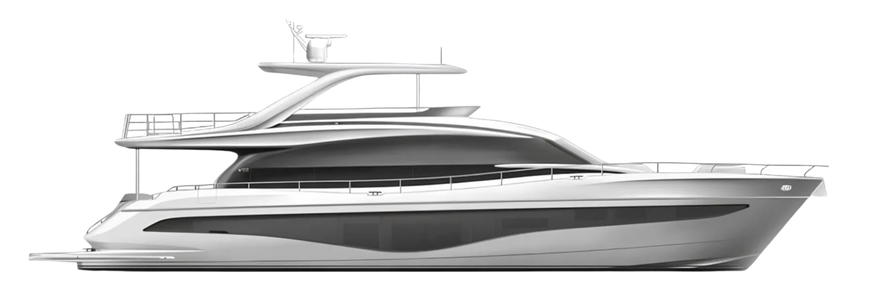
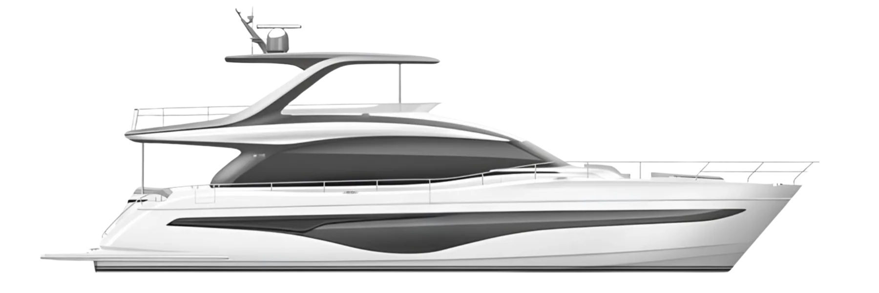
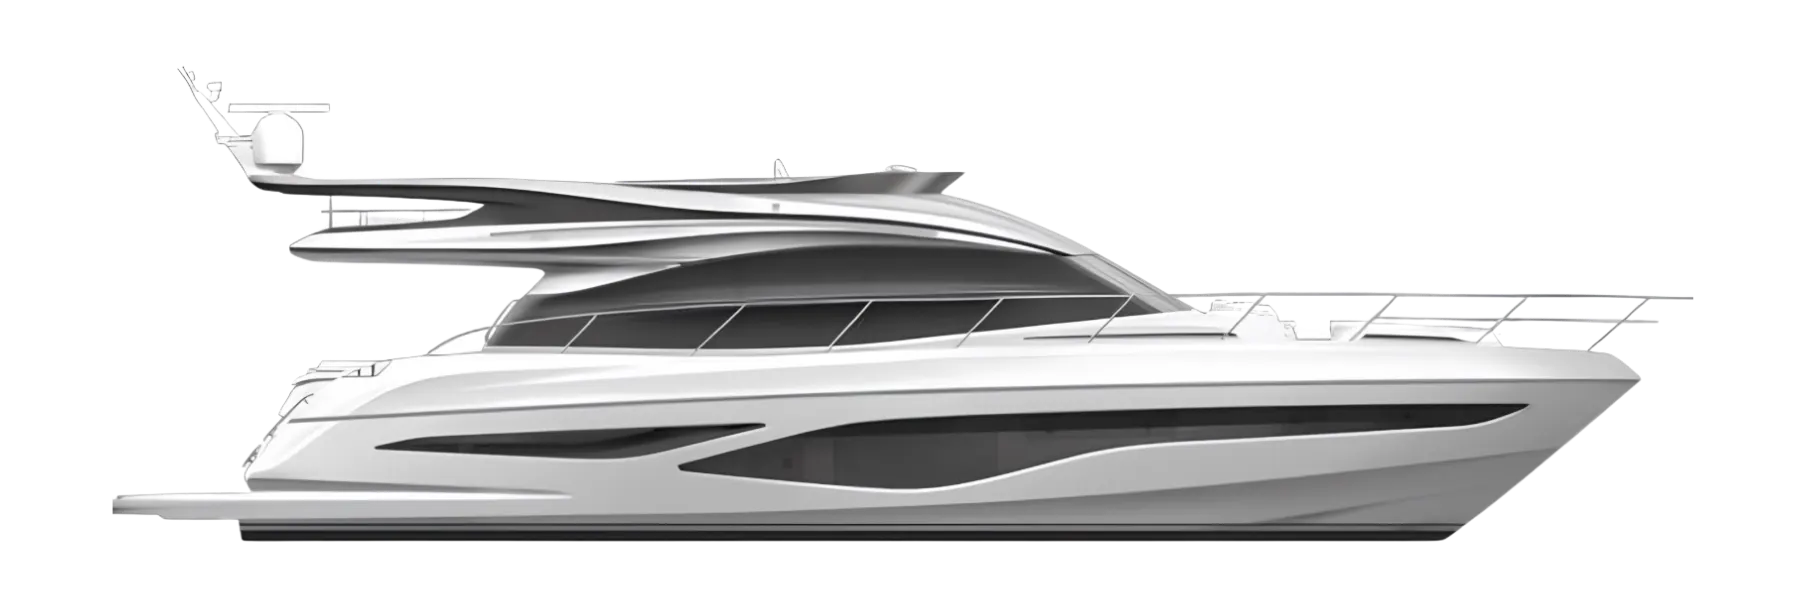
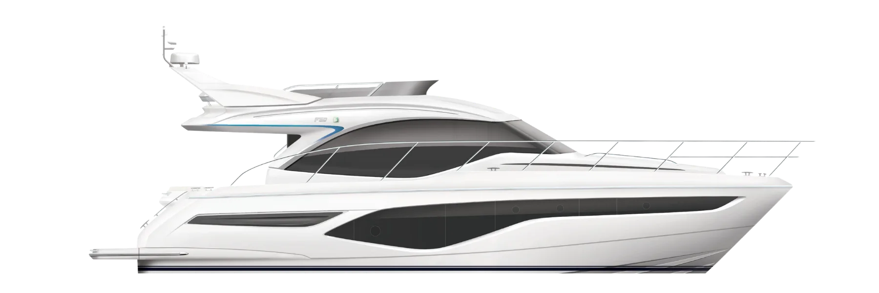
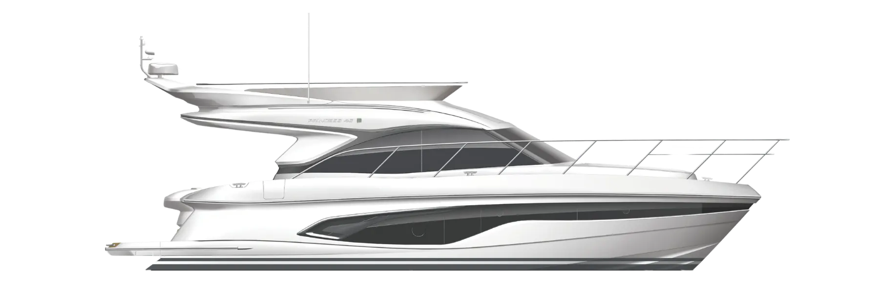
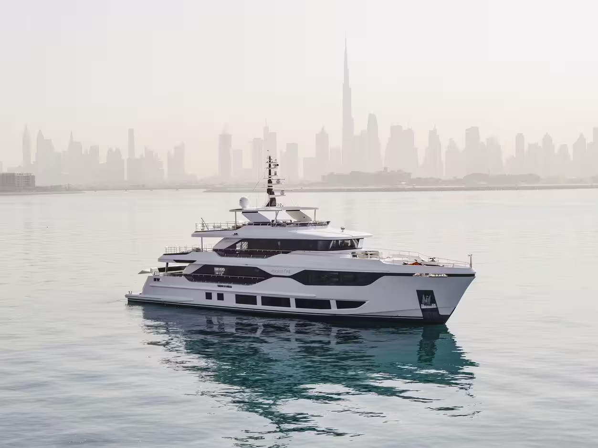
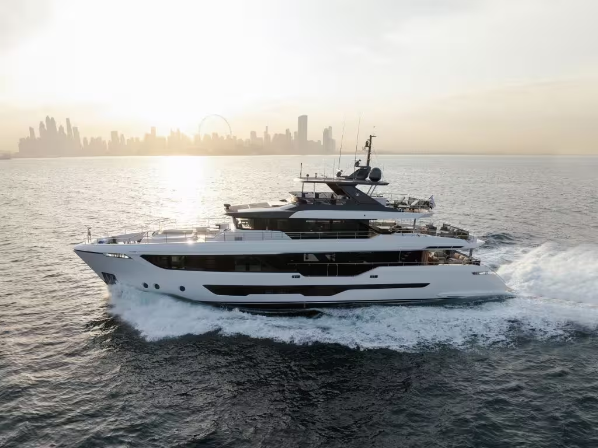
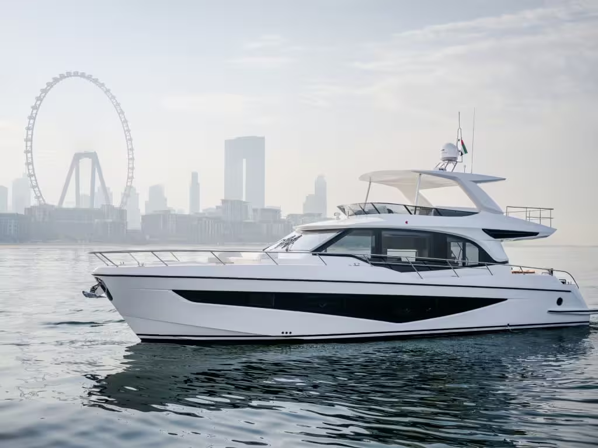
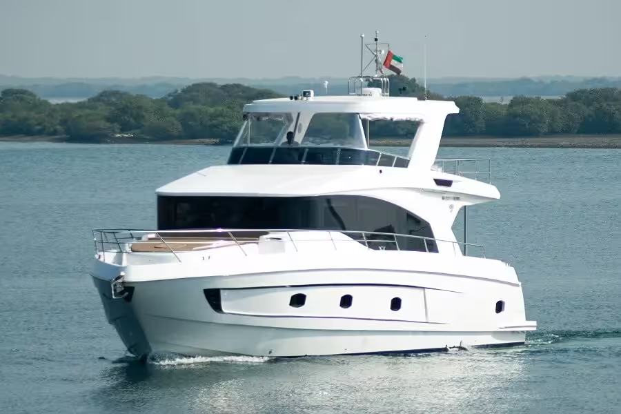
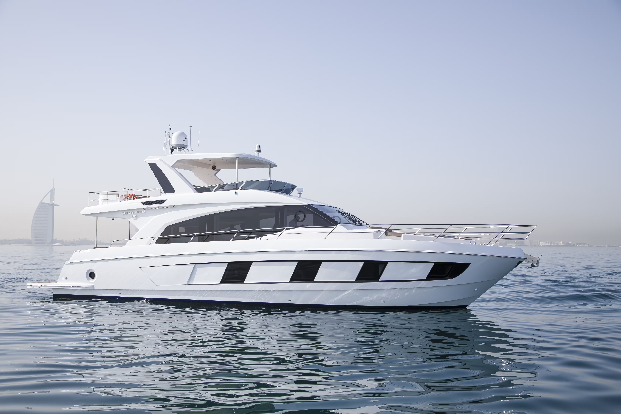
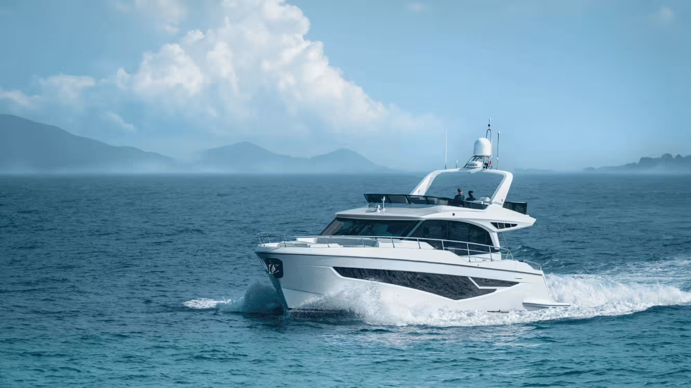
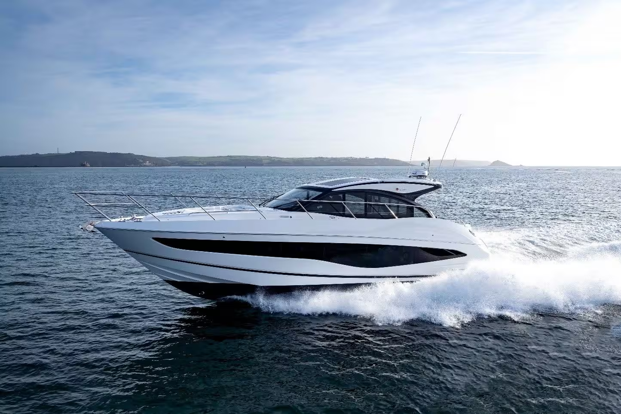
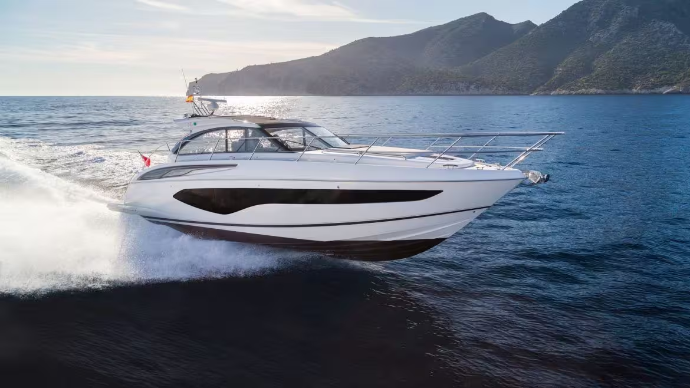
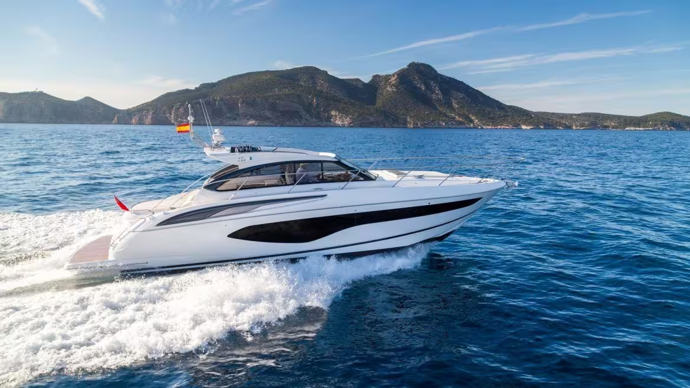
This model was completely reimagined in 2022, becoming the only one in the V Class range to offer two main deck layout options. The first allows the cockpit to be separated from the saloon by a glass door, while the second creates a single continuous space. In the latter configuration, the yacht becomes a classic option for short cruises. The Princess V50 is the first yacht in the shipyard's model range where we find a galley located on the lower deck. This freed up space on the main deck and provided whoever takes on the role of chef with a comfortable workspace. Opposite the galley is a small dinette for dining in poor weather. Additionally, the lower deck of the Princess V50 houses two spacious cabins with en-suite bathrooms.
Specifications
- Location
- United Kingdom
- Length overall
- 15.49 m
- Beam
- 4.11 m
- Draft
- 1.14 m
- Displacement
- 16 t
- Engines
- Volvo IPS 600 (2 x 480 hp)
- Max speed
- 32 knots
- Fuel capacity
- 1 325 l
- Water capacity
- 364 l
- Cabins
- 2
- Berths
- 4
- Year
- 2017
Equipment
DECK EQUIPMENT
- Cleats, fairleads and handrails in stainless steel
- Teak-laid bathing platform, cockpit deck and steps leading to side deck walkways
- Remotely controlled searchlight
GALLEY
- Combination microwave/convection oven with grill
- Crockery cupboards, shelves and drawers
- Waste bin
- Remote electromagnetic cut-off for gas system
ADDITIONAL EQUIPMENT
- All cabins fitted with 220/240 V sockets
MASTER CABIN
- Wardrobe with shelves
- Sofa
- Lockers and drawers
- Overhead and bedside lights
FORWARD GUEST CABIN
- Wardrobe with shelves
WATER SYSTEM
- Deck filler
- Water level sensor
HELM STATION
- Two bolster seats
- Chart table
FUEL SYSTEM
- Filler caps port and starboard
Deck equipment
- Reversible electric windlass with controls at bow and main helm
- Self-stowing Delta anchor 20 kg/44 lb with 40-metre chain
Cockpit
- Sofa with folding teak table
- Lockable hatch with gas struts leading to engine room
- Transom gate for access to the bathing platform. Folding swimming ladder. Hot and cold water shower. Additional electro-hydraulic lifting mechanism and dinghy securing system
- Liferaft locker
- Shore power inlet 220/240 V
- Locker with valves for remote fuel shut-off
- Cockpit cover
- Transom hatch leading to aft storage compartment
- Locker for 2 gas bottles
Helm station
- Electric window
- Full engine instrumentation including fuel gauges, joystick control system and helm position indicator
- Navigation equipment including VHF radio, log displaying speed and distance travelled, echo sounder with alarm and magnetic compass for high-speed craft
- Control panels for windscreen wipers, bilge pump, anchor windlass and transom flap (with position indicator)
- Remotely controlled searchlight
Deck saloon
- Three-panel sliding door to cockpit with stainless steel frame
- U-shaped sofa and dining table
- Glass and bottle storage compartment and refrigerator
- Electric sunroof
- Stereo system: radio/MP3 player with speakers in saloon and cockpit
- Wooden floor
Lower saloon
- Sofa with table (converts to double berth; can also be configured as third cabin)
- Control panels for 24 V and 220/240 V electrical systems
- Lockers
- Stereo system: radio/MP3 player with speakers in saloon and cockpit (V50 Open only)
Galley
- 3-burner gas hob with flame failure device (glass-ceramic hob standard on V50 Open)
- Stainless steel sink with integral mixer tap
- Full-size refrigerator with freezer compartment
Additional Equipment
- All cabins and bathrooms fitted with opening portholes.
- All berths fitted with sprung mattresses.
- All bathrooms fitted with shower enclosures, electric freshwater flush toilets, extractor fans and 240 V shaver sockets.
Master Cabin
- Full-width double berth with drawers beneath
- Separate head compartment
Forward Guest Cabin
- Full-width double berth with drawers beneath (twin berth configuration available)
- Lockers
- Deck hatch with glass insert and curtain
- Overhead and bedside lights
- Head
Interior Finishing
- Choice of timber finishes: matt or polished. Rovere oak as standard. Walnut or bleached oak as additional options
- Solid surface worktops and tiled floors in all guest bathrooms
- Solid surface worktop and timber flooring in galley
- Choice from extensive range of high-quality upholstery fabrics and carpets
- Curtains, blinds or sun protection film on all windows and portholes
Propulsion Systems
- Twin Volvo IPS 600 engines with joystick control system
- Volvo active corrosion protection system
- Electronic power steering with hydraulic backup system
- Electronic engine and gearbox controls
- Engine room exhaust fan with electronic delay timer
24 V:
- 4 heavy-duty starter batteries
- 4 additional heavy-duty batteries
- 40 A battery charger charging both battery sets via automatic switching system
- LED lighting throughout
220/240 V:
- 7 kW diesel generator with dedicated sound insulation and water-cooled exhaust system with silencer (V50 Open only)
- Shore power inlet in cockpit locker
- Polarity check system
- Earth leakage protection
- Electrical outlets in all compartments
Fuel System
- Two fuel tanks (marine alloy NS8) with interconnecting system, capacity 291 gal / 350 US gal / 1325 l
- High-performance fuel filters / water separators
Water System
- Capacity 79 gal / 95 US gal / 358 l, plus water heater capacity 11 gal / 13 US gal / 50 l and 240 V immersion heater
Fire Extinguishers
- Automatic fire extinguishers with manual override in engine room
- 4 portable fire extinguishers in master cabin, guest cabin, galley and deck saloon
Bilge Pumps
- 3 automatic electric bilge pumps
- High-capacity manual bilge pump with valve system and extraction points in the suction pipes of automatic pumps
Other Standard Equipment Items
- Aft flagpole
- 6 fenders and 4 mooring lines
- First aid kit
- Tool kit
- Vessel documentation package
- Quilted bedspreads in all cabins
Gallery