



















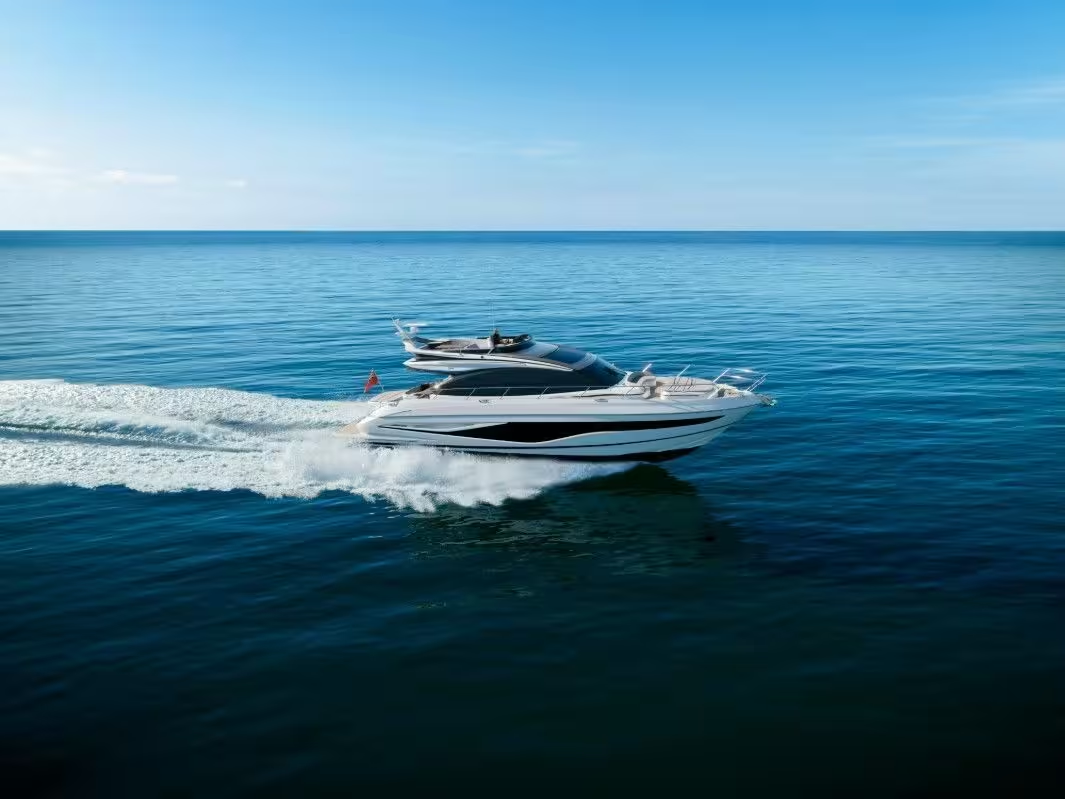
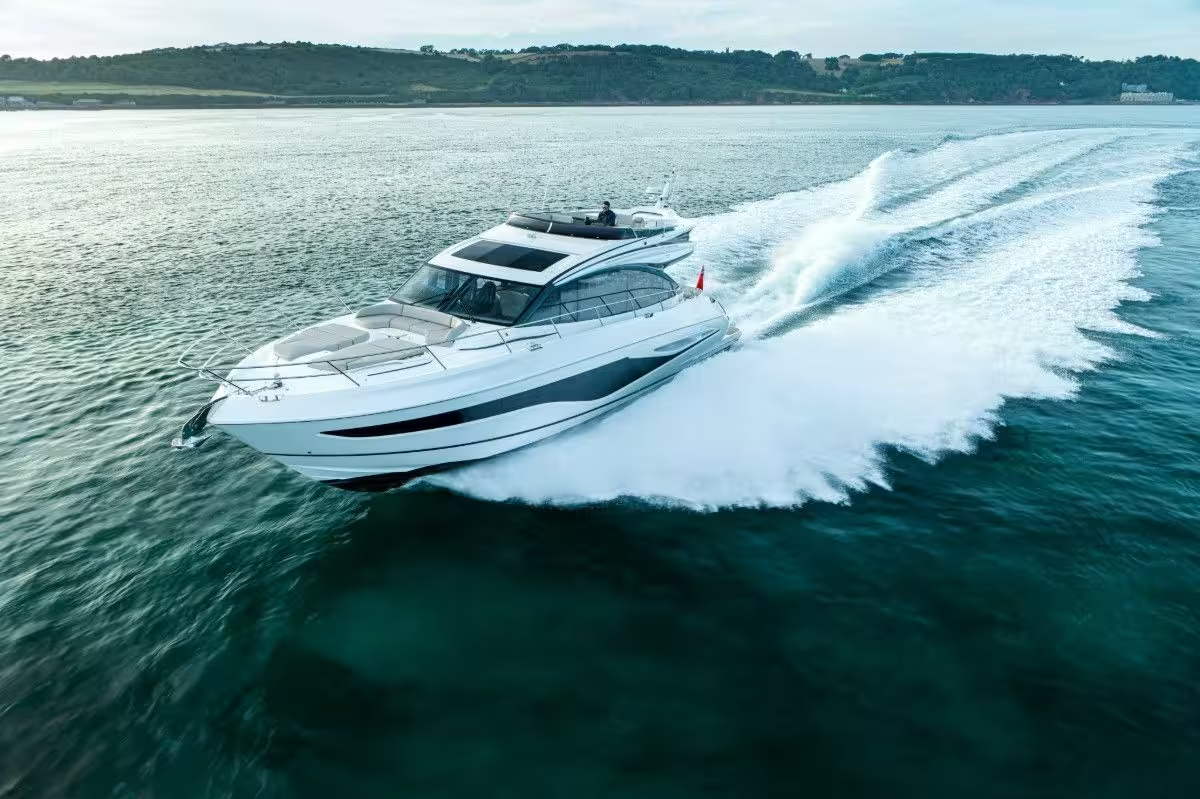

Princess S65
- New
- 19.17m
- United Kingdom
Price on request
Description
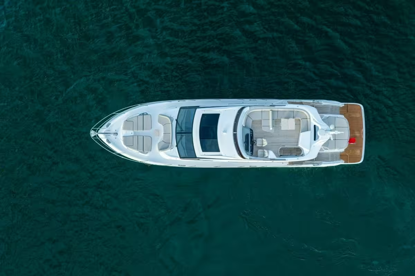
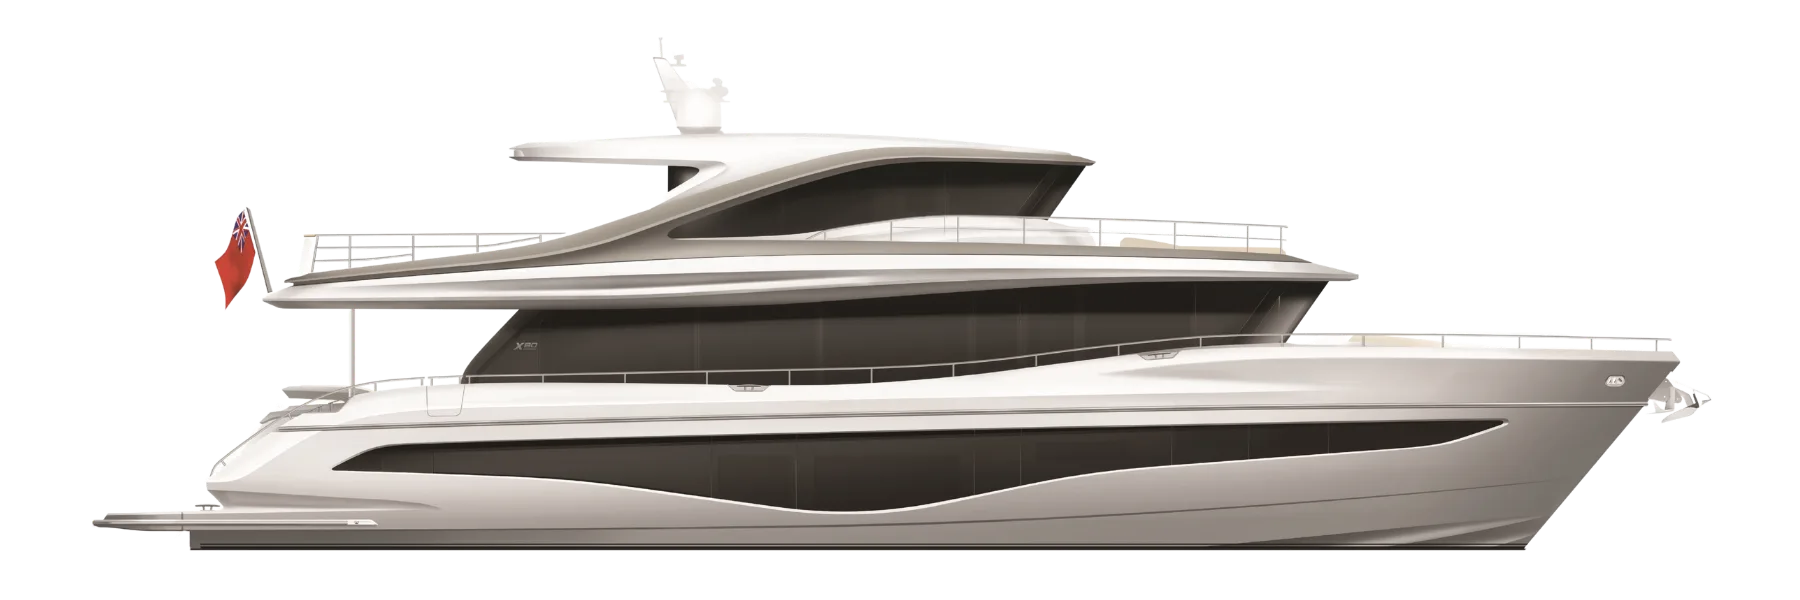
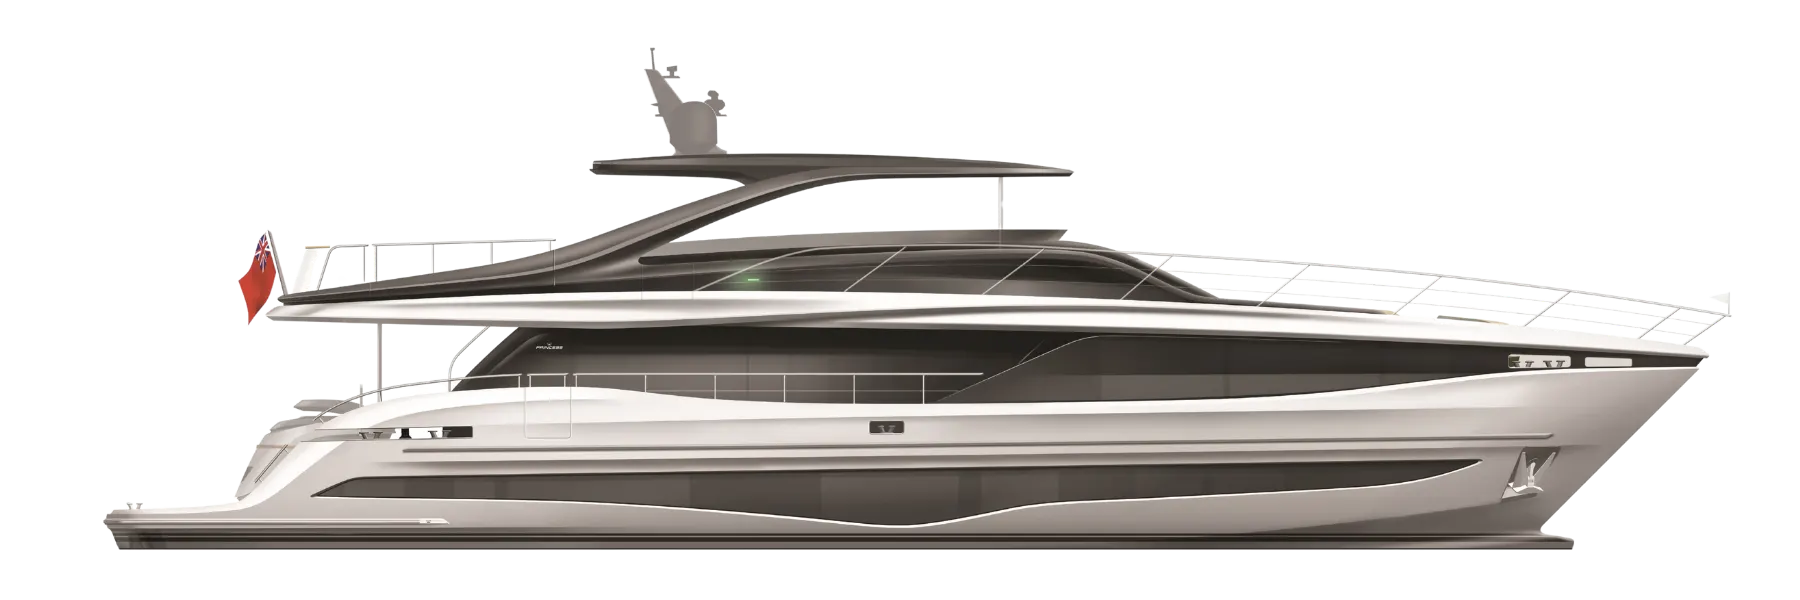
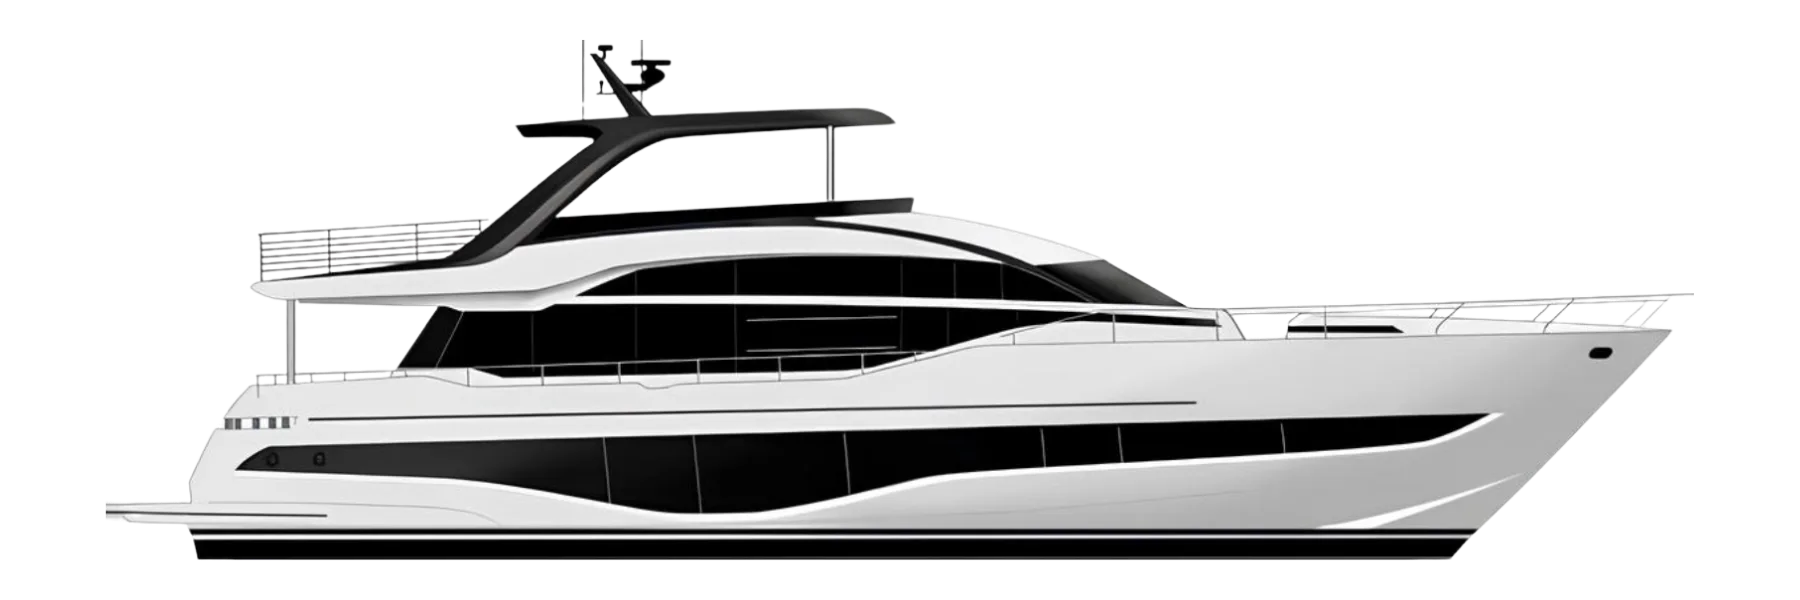
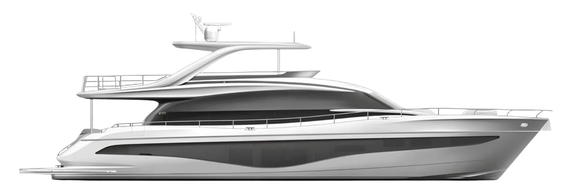
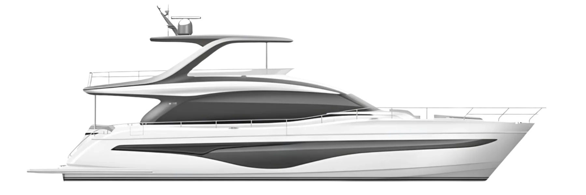
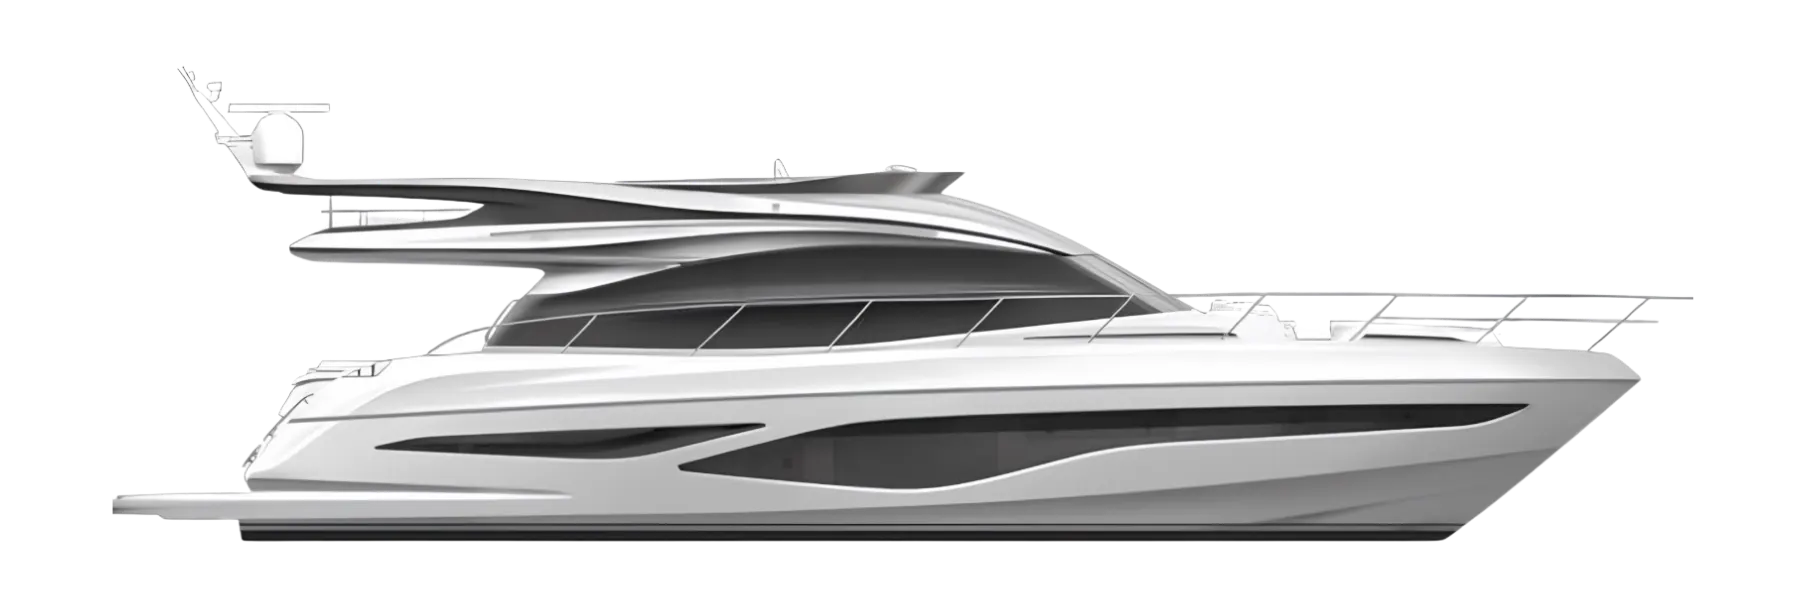
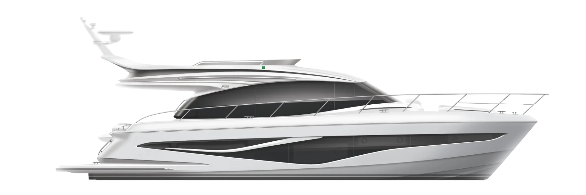
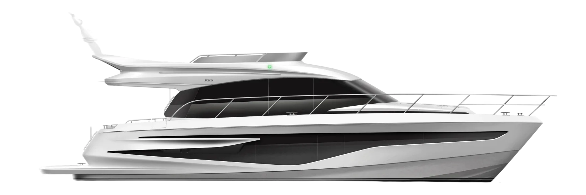
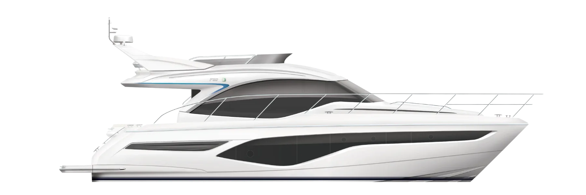
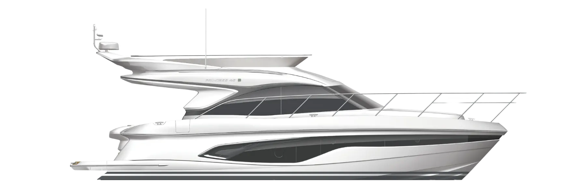
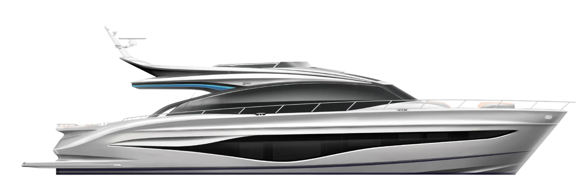
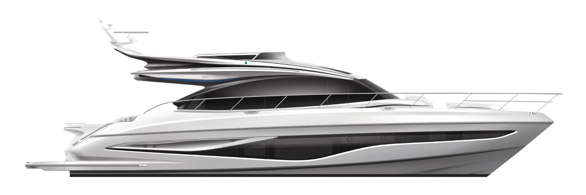
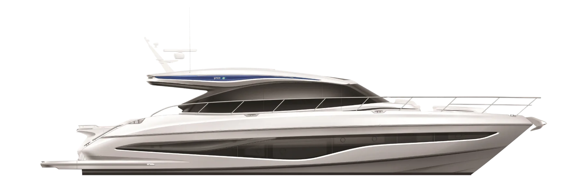
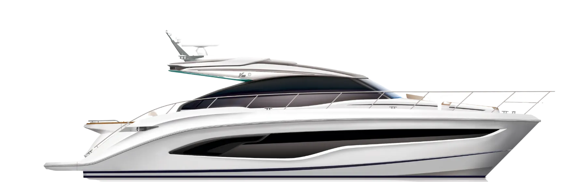
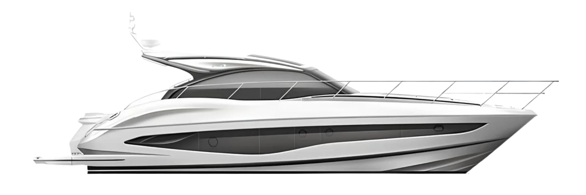
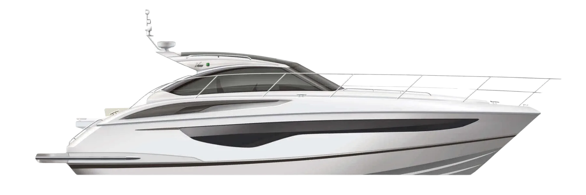
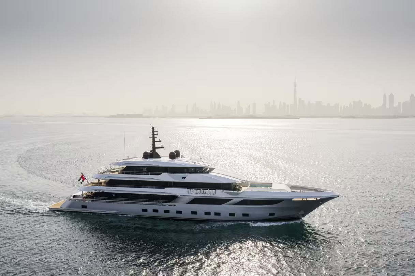
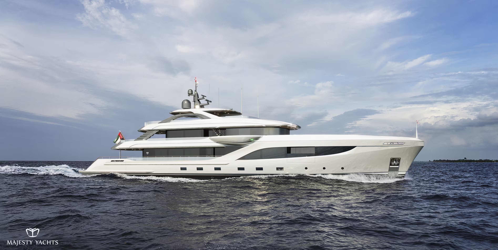
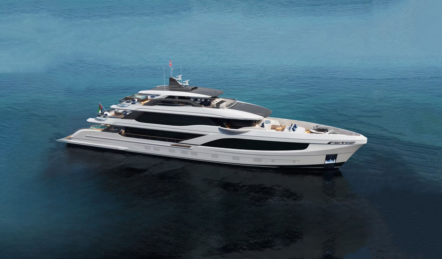
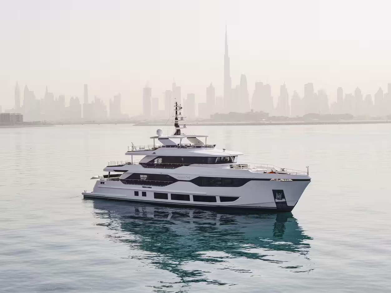
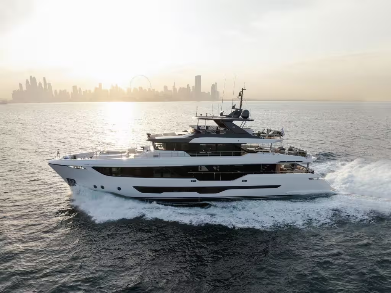
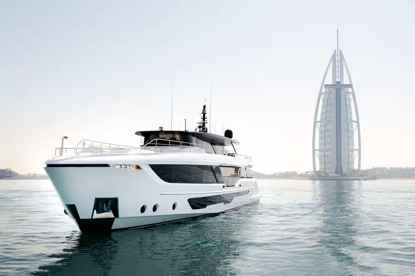
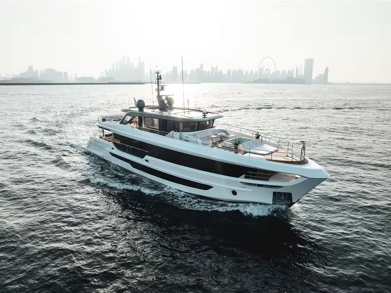
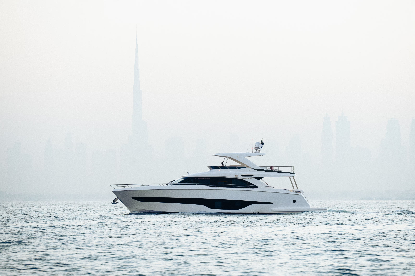
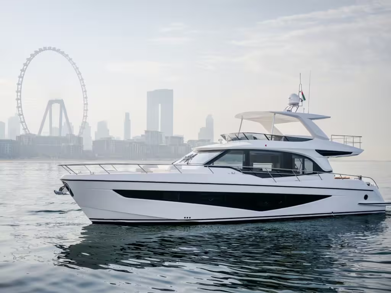
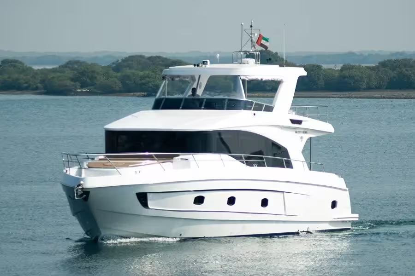
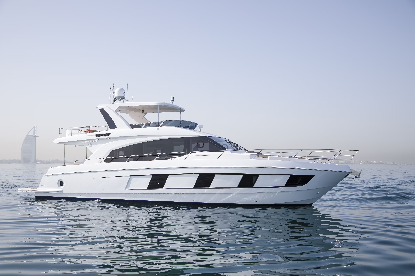
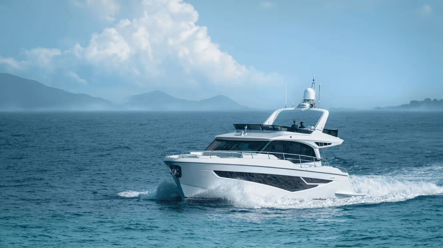
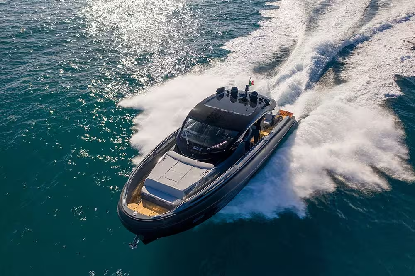
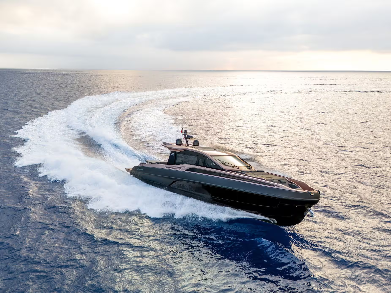
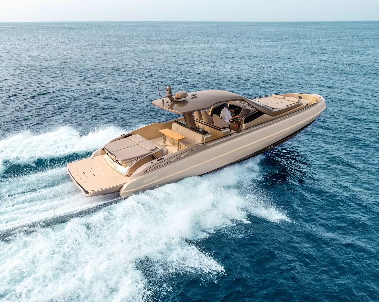
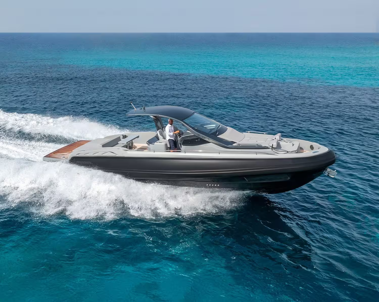
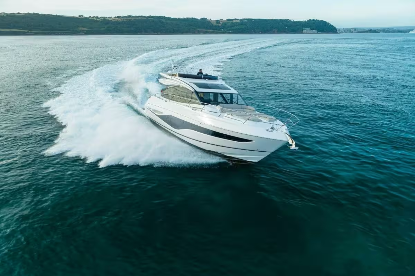
Thanks to an elegant design in graphic style, the S65 model harmoniously combines dynamic forms and impressive functional qualities. The main deck is a single space that flows seamlessly from the yacht's open area to the interior, with panoramic windows spanning the entire length of the hull. The aft section features electric sliding doors, as well as a roof that can be retracted using an electric drive, allowing the cockpit to merge with the bar area and the interior galley.
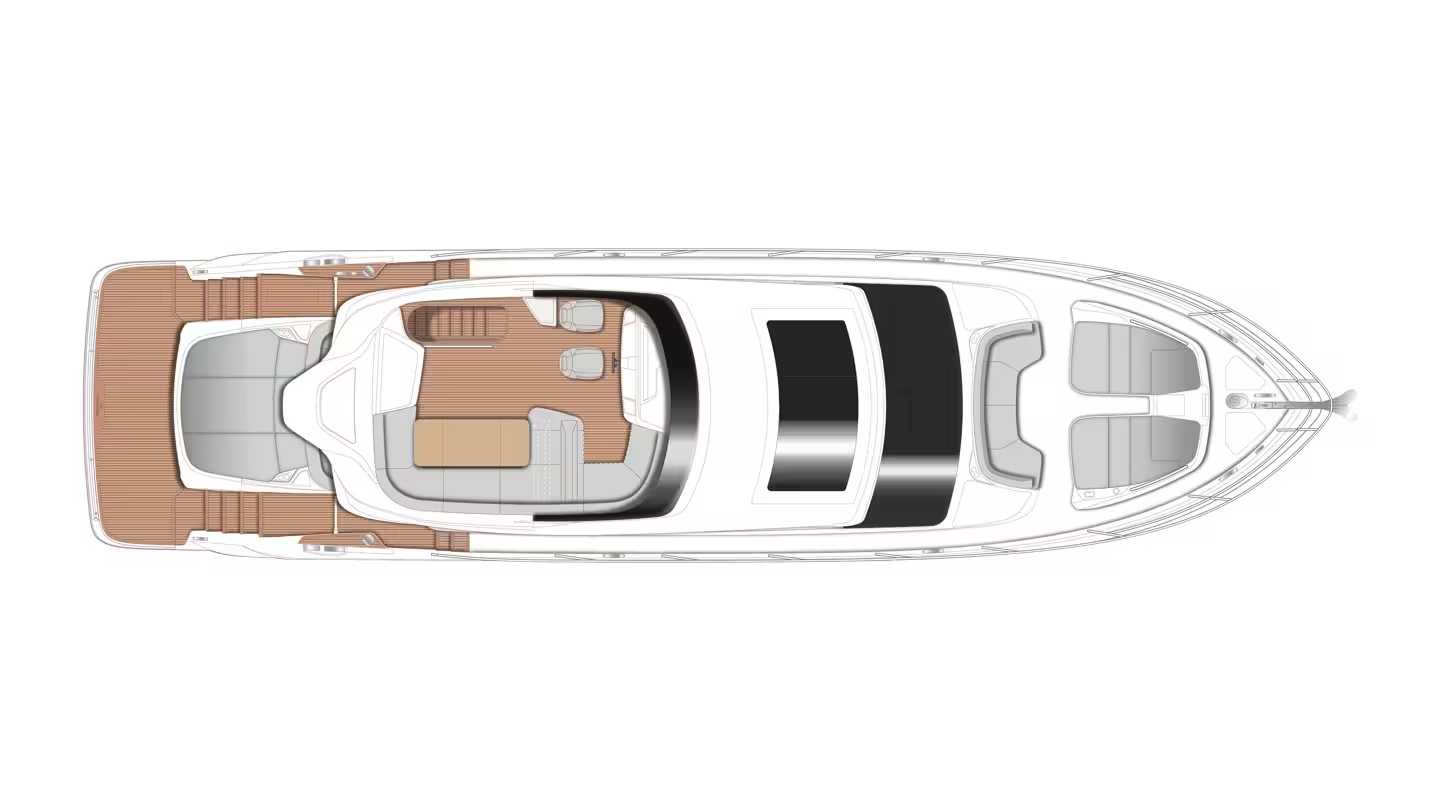
Spacious deck areas include a cozy lounging spot on the foredeck, a sunbathing mattress at the stern, a hydraulic swimming platform and a tender garage for a 3.3-metre tender – an ideal place for water sports activities.
The sportbridge is equipped with modular lounging zones that can be adapted by adjusting the backrest angle and transforming the space into a forward-facing sunbed with storage compartment underneath.
Spacious deck areas include a cozy lounging spot on the foredeck, a sunbathing mattress at the stern, a hydraulic swimming platform and a tender garage for a 3.3-metre tender – an ideal place for water sports activities.
The sportbridge is equipped with modular lounging zones that can be adapted by adjusting the backrest angle and transforming the space into a forward-facing sunbed with storage compartment underneath.
Specifications
- Location
- United Kingdom
- Length overall
- 19.17 m
- Beam
- 4.87 m
- Draft
- 1.46 m
- Engines
- Twin MAN V8-1200 (2 x 1.200mhp)
- Fuel capacity
- 3250 l
- Water capacity
- 603 l
- Cabins
- 4
- Berths
- 8
- Year
- 2015
Equipment
COCKPIT AND BATHING PLATFORM
- Self-draining system
- Cockpit cover
- U-shaped seating/dining area with folding teak table and drink holders
- Aft sunpad with drink holders
- Cockpit worktop (galley worktop extension under lifting window) with storage locker under steps
- LED lighting, overhead and deck
- Built-in stairway to sport bridge
- Stainless steel handrails
- Storage locker for life raft
- Storage locker for mooring lines
- Lockable hatch with gas strut in port lazarette
- Lockable hatch with gas strut to utility compartment/optional crew cabin on starboard side under aft sunpad
- Lockable hatch with gas strut to engine room
- Cabinet with remote fuel valve controls, manual bilge pump and manual controls for automatic fire extinguishers
- Two transom gates leading to bathing platform
- Transom handrails
- Flagpole socket
- Garage (suitable for Williams SportJet 345 tender or similar), with electrohydraulic door and tender launch system with electric winch
- Electrohydraulic raising/lowering teak platform (500 kg load capacity)
- Retractable (manual) swim ladder on the side of the hydraulic platform
- Transom steps for boarding from the swim platform when in lowered position
- Transom shower with hot and cold water
- Shore power connection inlet 220/240 V in locker
DINING AREA
- LED overhead and concealed lighting (24 V)
- L-shaped sofa with storage locker
- Folding dining table/drink holders (4)
- Sliding door to cockpit with stainless steel frame (three-section — one fixed and two sliding) with integrated lift-up galley window and built-in Skysol blind
- Manual tension blinds (matt black) on windows
- 220/240 V outlets (2)
- Wooden flooring (tongue and groove planks)
GALLEY
- Waste bin
- Solid Surface countertop
- 4-zone ceramic hob
- Combination convection oven and microwave with grill
- Full-size fridge/freezer (281 l)
- 1.5-bowl stainless steel sink with mixer tap
- Slimline full-size dishwasher (9 place settings)
- Crockery cabinets and storage drawers
- Manual tension roller blinds (matt black) on windows
- LED ceiling and task lighting (24 V)
- 220/240 V sockets (4)
- Wooden flooring (tongue and groove planks)
FORWARD CABIN
- Windows with opening portholes
- Carpet
- Large double bed with drawers beneath
- Full-length mirror and cabinet with shelves
- Vanity table
- Storage cabinets
- Manually operated roller blinds (grey)
- Deck hatch
- LED overhead lighting (24 V)
- Individual berth reading lights
- 220/240 V sockets (3) (one on each side and 1 under vanity)
- USB charging ports (4) (2 on each side – 1x USB-A and 1x USB-C)
24 volts:
- Princess Connect telemetry and maintenance system
WATER SYSTEM
- Automatic water pump with filter
- Water level indicator
- 800 l water tank plus 73 l hot water (calorifier)
- Water heating from engines and 240 V immersion heater
- Main circuit breaker on electrical panel
- Deck filler cap
- Electric WC system with 272 l holding tank, level sensor and quiet electric overboard discharge, with back-up macerator system and dockside pump-out
DECK EQUIPMENT AND FITTINGS
- Platform, transom steps, cockpit and flybridge stairs covered with teak
- Electric anchor windlass with controls on foredeck and helm console
- Bow anchor roller with automatic anchor release and retrieval
- Self-stowing anchor system; consisting of Lewmar Delta anchor (40 kg) with 60 m chain, 9.5 mm diameter
- Bow rope locker
- Fender locker
- Bow (2) and stern (2) fairleads in stainless steel
- Mooring cleats in stainless steel at bow, stern and amidships (8 total)
- Stanchions and handrails in stainless steel (32 mm diameter)
- Handrails on roof in stainless steel
- PVC rubbing strake with stainless steel insert
- LED deck lighting
- Illuminated logo on transom
- Full set of IMCO navigation lights
- Steaming light
- Remote-controlled searchlight
- Loudhailer (connected to VHF radio)
- Twin electric horns
- Fuel and water filler caps
- Emergency hatch to foredeck
- Bow seating area with U-shaped seating and walkthrough
- Bow sunpad with two loungers, cushions, integrated storage locker and drink holders (4)
HELM STATION
- Twin helmsman seats with fore-aft adjustment, crown logo and flip-up seat for door access
- Raymarine Axiom 2XL multifunction colour display (15.6" diagonal) with GPS/chartplotter, log and echo sounder
- Raymarine Evolution autopilot with P70R control display
- 9" multifunction display showing engine parameters (including fuel level and consumption)
- Duplicate instruments and controls on flybridge and lower helm station:
- Electrohydraulic power-assisted steering
- Adjustable steering wheel
- Rudder position indicator
- Magnetic compass
- Electronic engine control
- Trim tab control with indicator
- Bow thruster control
- Remote control for electric anchor winch
- VHF radio with DSC and intercom
- Remote control for searchlight
- Horn button
- Cup holders
- Toughened windscreen (night vision compatible)
- Windscreen wipers with washer system – control options to be reviewed during design
- External black mesh screen covers
- Bilge pump controllers with visual indicators
- 24 V and 240 V electrical control panel
- Navigation light and instrument panel lighting switches
- USB charging ports (2) (1x USB-A and 1x USB-C)
- 220/240 V socket (1)
- LED overhead lighting (24 V) and night lighting
- Pantograph door on starboard side at helm station
- Wooden flooring (tongue and groove planks)
UPPER DECK/SPORTBRIDGE
- Duplicate instruments and controls (see Helm station)
- Raymarine Axiom 2XL multifunction colour display (15.6" diagonal) with GPS/chartplotter, log and echo sounder
- Raymarine Evolution autopilot with P70R control display
- 9" multifunction display showing engine parameters (including fuel level and consumption)
- Adjustable steering wheel
- Cup holders (2), storage drawer and container locker at helm station
- Separate helm (fore-and-aft adjustable) and navigator seats with sufficient spacing between them for passage without obstructing the helmsman
- Forward upholstered U-shaped guest sofa (converts into sunbed with additional infill)
- Large soft U-shaped aft sofa with storage underneath
- Movable backrest between dining area and sunbed (to convert sofa from U-shape to L-shape)
- Twin folding teak dining table with drink holders
- Fusion Apollo SRX-400 audio system with Wi-Fi/Bluetooth/DAB; supplied with Fusion Signature 7.7" speakers (2)
- Wet bar with sink and mixer tap, electric grill/BBQ, Solid Surface worktop and waste bin
- Top-loading refrigerator behind co-pilot seat
- Transparent hatch for access to aft cockpit
- Wind deflectors (grey tinted Perspex)
- Stainless steel handrails
- LED deck lighting
- GRP radar arch
- Corresponding antennas for RT VHF radio
- Covers for helm console, seats, wet bar and table
- Optional GRP hardtop (with dimmable LED lighting) or optional electrically-hydraulically operated canopy with or without lighting
- USB charging ports (2) (1x USB-A and 1x USB-C)
MAIN DECK SALOON
- U-shaped sofa with lockers/drawers for crockery storage
- Coffee table
- Electric drop-down window on port side
- Sideboard along bulkhead with storage for bottles, glasses and refrigerator
- 55" TV on lift
- Fusion Apollo MS-RA770 audio system with Wi-Fi/Bluetooth/DAB; supplied with Focal 100ICW6 speakers (2) and Focal 100ICW6 subwoofer
- Storage locker under co-pilot seat
- Tinted glass sunroof with electric operation above the helm station and dinette
- Electric roller blinds
- Mirror glass bulkhead with door to cockpit
- Tempered glass windows with insect screens
- Stainless steel handrails
- LED overhead lighting (24 V) and night lighting
- Companionway with soft-covered steps leading to lower deck (with storage space)
- Dark grey tinted hatches with sliding blinds (electric roof hatch option)
- Carpet
- 220/240 V outlets (2)
CABINS
- All cabins and bathrooms (except crew cabin) are fitted with opening portholes
- All cabins fitted with 220/240 V sockets
- All bathrooms (except crew cabin) have 240 V sockets for electric shavers
- All bathrooms are fitted with electric freshwater flush toilets
MASTER CABIN
- Wardrobes and storage drawers
- Manual tension roller blinds (matt black) on windows
- LED overhead and concealed lighting (24 V)
- 220/240 V sockets (4)
- Wooden flooring (tongue and groove planks)
- Large double bed with drawers beneath
- Two bedside tables
- Dressing area with hanging rail, storage drawers and full-length mirror
- Vanity table
- Sofa
- Storage drawers
- 50" TV
- Fusion Apollo MS-RA770 audio system with Wi-Fi/Bluetooth/DAB; supplied with Focal 100ICW6 speakers (2)
- Panoramic windows with opening portholes
- Manually operated roller blinds (grey)
- Individual bedside lights
- 220/240 V sockets (4) (one on each side and 2 by the vanity table)
- USB charging ports (4) (2 on each side – 1x USB-A and 1x USB-C)
- Carpet
MASTER CABIN BATHROOM
- Solid Surface vanity with countertop
- Mirror above washbasin
- Storage cabinets
- Shower cubicle with automatic drain pump
- Window with opening porthole
- Manually operated roller blinds (grey)
- LED overhead lighting (24 V)
- Bathroom accessories
- Solid Surface flooring
FORWARD CABIN BATHROOM
- Solid Surface vanity with countertop
- Mirror
- Storage cabinets
- Shower cubicle with automatic drain pump
- Window with opening porthole
- Manually operated roller blinds (grey)
- LED overhead lighting (24 V)
- Bathroom accessories
- Solid Surface flooring
STARBOARD GUEST CABIN
- Two single berths with storage drawers underneath (convertible to double berth)
- Bedside table
- Cabinet with shelves
- Mirror
- Storage cabinets
- Window with opening porthole
- Manually operated roller blinds (grey)
- LED overhead lighting (24 V)
- Individual reading lights at berths
- 220/240 V socket (1)
- USB charging outlets (2) (1x USB-A and 1x USB-C)
- Carpet
BATHROOM
- Solid Surface vanity with countertop
- Mirror
- Storage cabinets
- Shower cubicle with automatic drain pump
- Window with opening porthole
- Manually operated roller blinds (grey)
- LED overhead lighting (24 V)
- Bathroom accessories
- Solid Surface flooring
- Door with access from lower lobby
- Bathroom finished in white laminate
- Shower with automatic drain pump
- Non-slip floor surface (fibreglass)
PORT GUEST CABIN
- Two single berths (upper bunk)
- Wardrobe with shelf
- Mirror
- Storage cabinets
- Window with opening porthole
- Manually operated roller blinds (grey)
- LED overhead lighting (24 V)
- Individual reading lights at berths
- 220/240 V socket (1)
- USB charging outlets (2) (1x USB-A and 1x USB-C)
- Carpet
LOWER LOBBY / CORRIDOR
- Washer/dryer with storage area above, located under companionway in corridor; separate washer and dryer can be installed if required
- LED overhead and concealed lighting (24 V)
- Carpet
OPTIONAL CREW CABIN (IN PLACE OF AFT TECHNICAL COMPARTMENT)
- Furniture in selected boat wood type
- Single berth with storage underneath
- Lockers with shelves
- Access via hatch under aft sunbathing platform and hinged door
- LED overhead lighting (24 V)
- Individual reading light at berth
- 220/240 V socket (1)
- USB charging outlets (2) (1x USB-A and 1x USB-C)
- Wooden floor
ENGINES AND DRIVES
- Propeller shafts from Marinemet
- 5-blade propellers in nickel-aluminium bronze
- Bow thruster (170 kgf) with control from two stations
- High-speed balanced rudders
- Steering system with electro-hydraulic power assist
- Trim tabs with position indicators
- Cathodic protection for stern gear
- Electrical bonding of stern gear, engines, fuel filler neck and other components to a common ground
- Forward and aft bulkheads as well as engine room overhead lining to be covered with layers of acoustic insulation foam
- High-capacity air intakes
- Engine room exhaust fan with electronic time delay
- Exhaust gas silencers and water-cooled exhaust system
- Engine beds moulded into the hull for strength and vibration absorption
- Sound and vibration isolating engine mounts
- Automatic fire extinguisher with remote control
- Automatic and manual bilge pumps
- Engine room lighting
- Engine room access from cockpit via hatch with ladder
- Electronic engine and gearbox controls
- Fresh water supply to engine room
- Self-centering shaft seals preventing leakage
24 VOLTS
- 4 heavy-duty batteries for engine starting
- 4 heavy-duty batteries for auxiliary services
- 1 battery for generator
- Battery switch with remote control at helm console
- Batteries charged via voltage-sensitive relay; both batteries connected in parallel when charge source available
- 60 A battery charger charging both batteries through automatic charge-switching system
- 6 A battery charger for generator battery
- Remote battery switches with control at main distribution panel
- Automatic circuit breakers for all electrical circuits
- 12 V step-down converter for certain navigation and radio equipment
- EC specification: 13.5 kW diesel generator in sound-insulated housing with water cooling and exhaust silencing systems
- Automatic fire extinguisher next to generator
- 60 A shore power connection inlet
- Generator/shore power changeover switch
- Polarity check system
- Residual current device
- Sockets in: master cabin, guest cabins, galley and saloon
- Shaver sockets in all bathrooms (except crew cabin)
FUEL SYSTEM
- Two fuel tanks (marine-grade aluminium alloy NS8) with interconnection system and total capacity of 4100 l
- Deck filler caps port and starboard
- High-performance fuel filters with water separators and changeover valves, water-in-fuel warning sensors and indicators at helm station
- Fuel level gauges at helm station (via MFD)
BILGE PUMPS
- Automatic/manual electric bilge pumps in engine room (2), lazarette, technical compartment and forward cabin (6 total)
- High-capacity manual bilge pump with valve system at extraction points
- Electric bilge pumps have controls and indicator lights at helm station and visual-audible warning signal at flybridge helm
FIRE EXTINGUISHERS
- Automatic fire extinguisher under helm station console
- Automatic and manual fire extinguishers in engine room with warning system at helm console
- Manual fire extinguishers (6) in master cabin, forward cabin, port and starboard guest cabins, galley and helm station
- Additional fire extinguisher installed when optional aft cabin is selected
ADDITIONAL STANDARD EQUIPMENT
- Flagpole
- Fenders (6)
- Mooring lines (4)
- First aid kit
- Tool kit
- Owner's manual and engine operating manual
- Functional bed linen for all cabins (including optional aft cabin if selected)
- Glassware set (8 place settings consisting of tumblers and wine glasses)
- Princess china set (8 place settings consisting of dinner plate, soup plate, cup and saucer)
- Cutlery set (8 David Mellor 'Paris' place settings, 7 pieces)
- Ship's papers portfolio
- Emergency handle for anchor windlass
- S65 emblem on canopies
FINISHES
- Teak deck covering – aft platform, aft steps, steps to side decks, cockpit deck, steps to sportbridge
- Wooden galley flooring, dining area (V-groove planks)
- Rovere oak furniture with satin finish (standard). Optional finishes include ash or silver oak with satin finish or walnut with satin or gloss finish
- Solid Surface flooring in all guest cabin bathrooms
- Solid Surface basin countertops in all bathrooms
- Solid Surface galley worktop
- Choice of carpet and upholstery fabric from extensive range
- White vinyl exterior upholstery (standard) with option to upgrade to Comfort Exterior
- Manual roller blinds (matt black on main deck, grey on lower deck) on all windows
- Optional crew cabin furniture in selected boat timber with wooden flooring
- Crew bathroom in white laminate with white Solid Surface countertops and non-slip floor (fibreglass)
Gallery